
BIM Services for Design Firms
Revit families, templates, modeling, as-built models based on point clouds, coordination, and site layout. A team that designs, models, and also writes the software that automates your Revit.
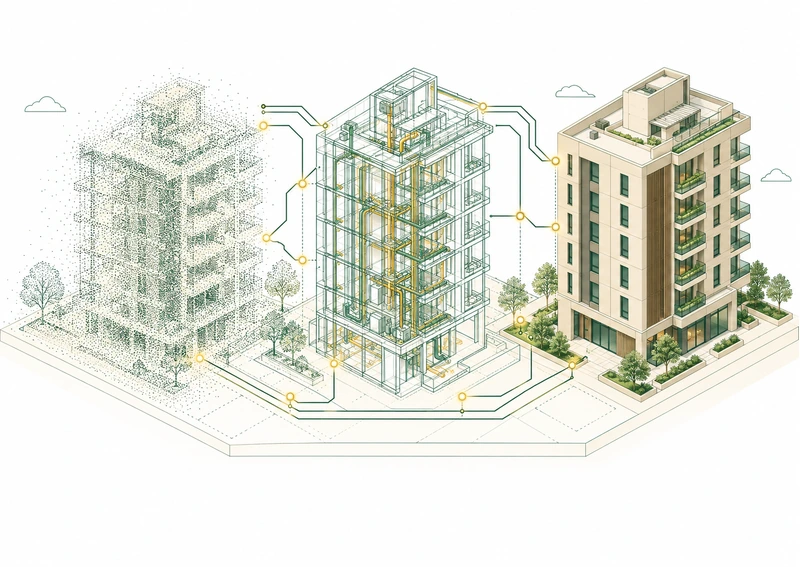
From the Revit family to the coordinated model
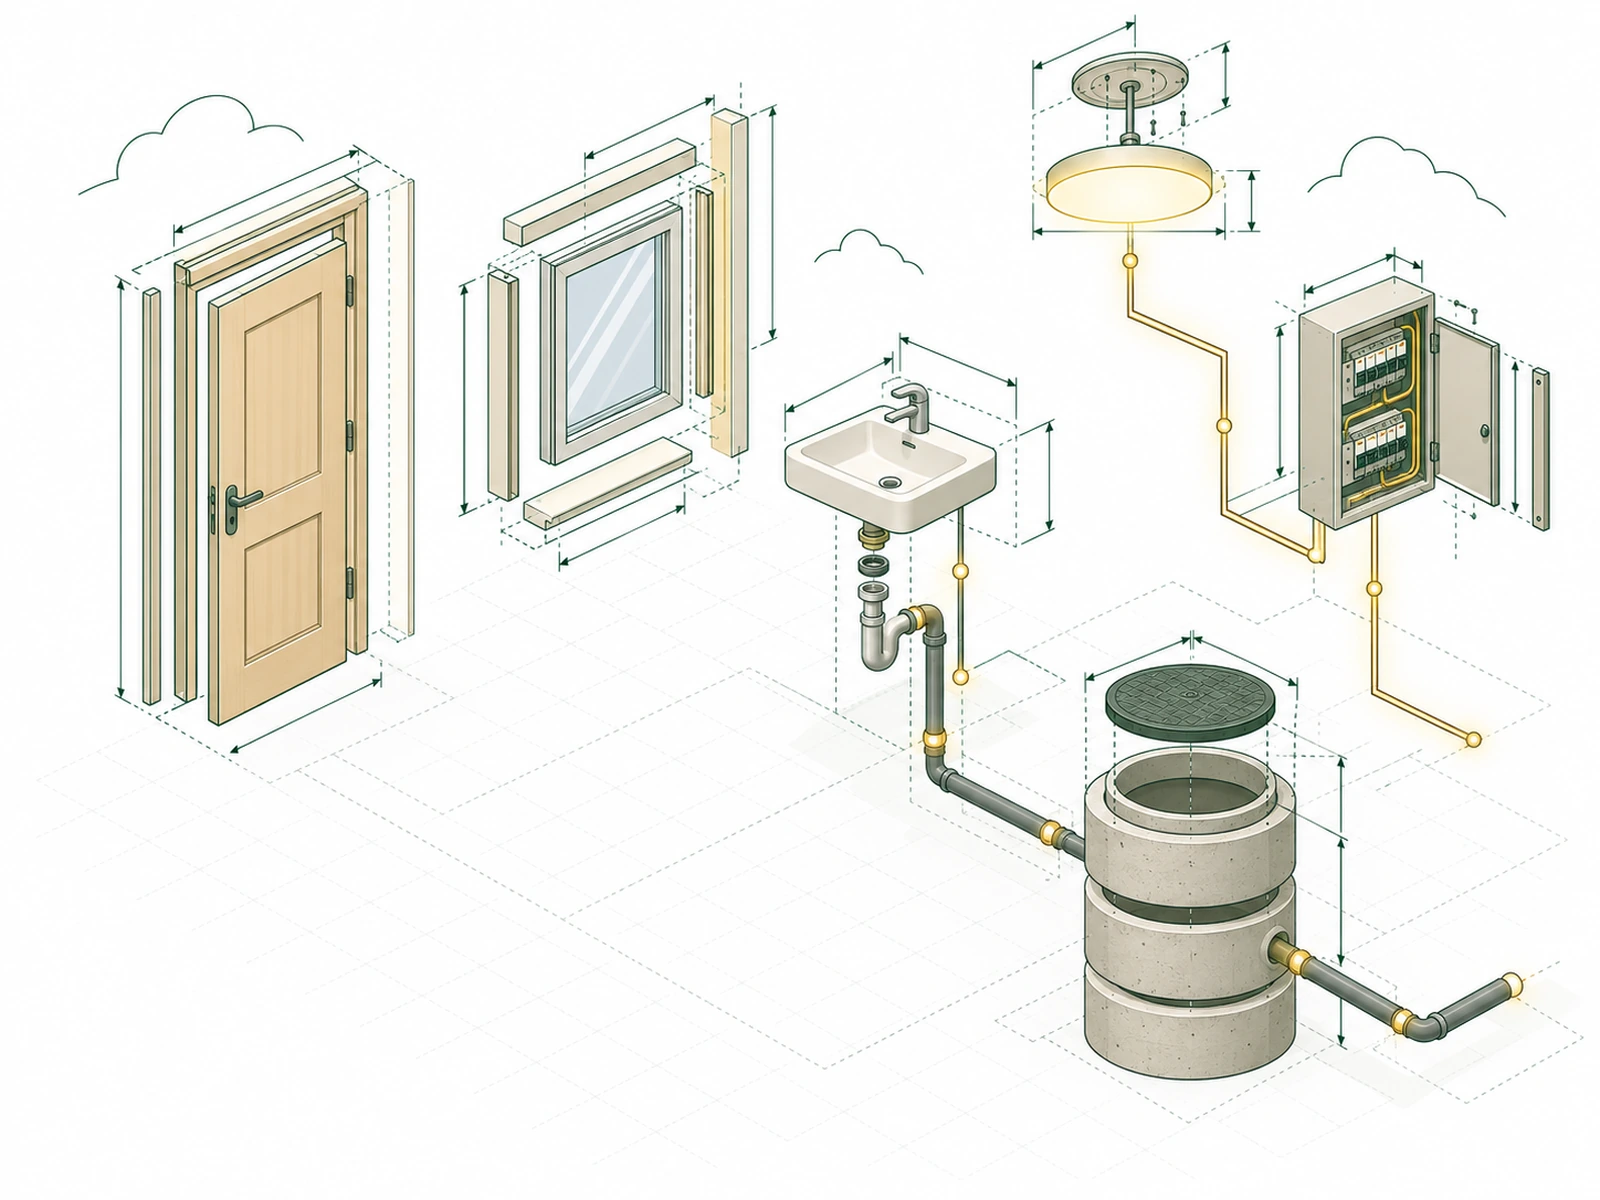
Parametric Revit Families
We create families based on the manufacturer's catalog, PDFs, DWG files, or sketches: types, shared parameters, levels of detail, and—for installations—pipe and conduit connectors.
DELIVERY- Lightweight .rfa files, also in IFC
- Families of devices with connectors
- Tags and notes from the family itself
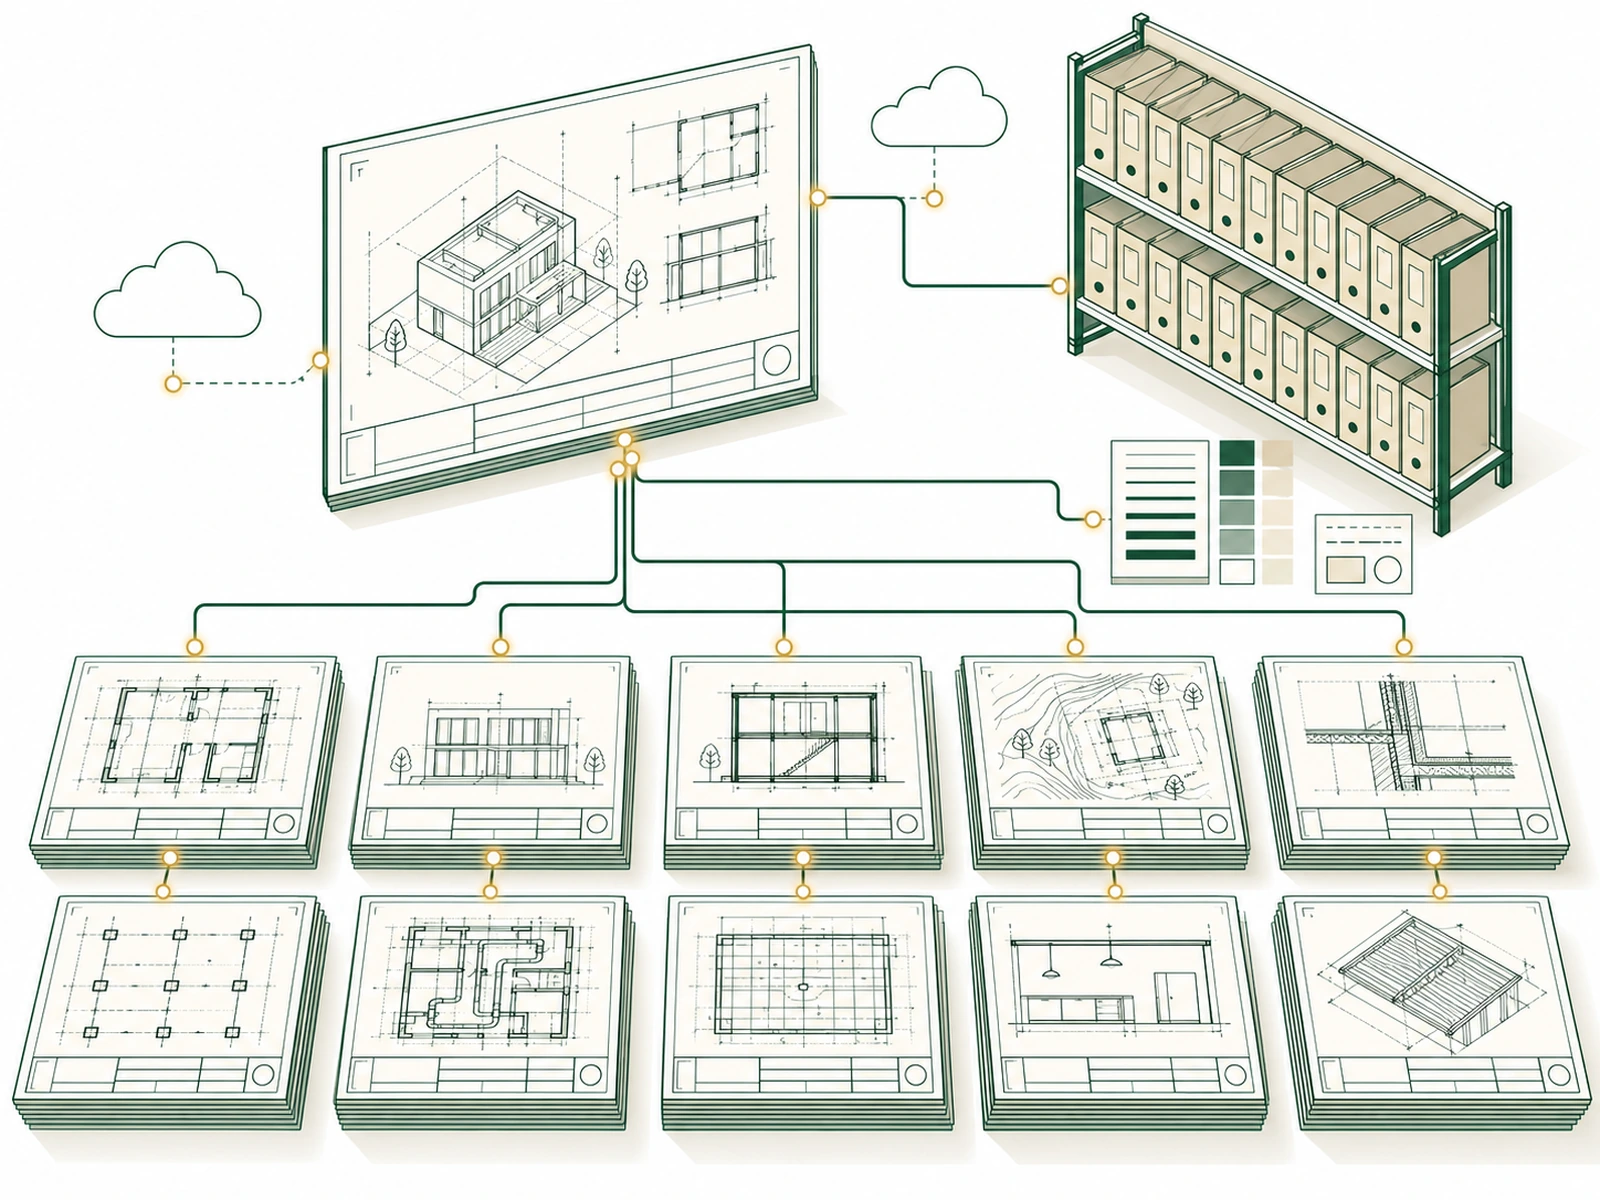
Templates and Patterns
The office template, ready to start a project: parameters, filters, tables, line styles, and the standard for sheets and names.
DELIVERY- Office .rte Template
- Shared parameters
- Board Standards and Nomenclature
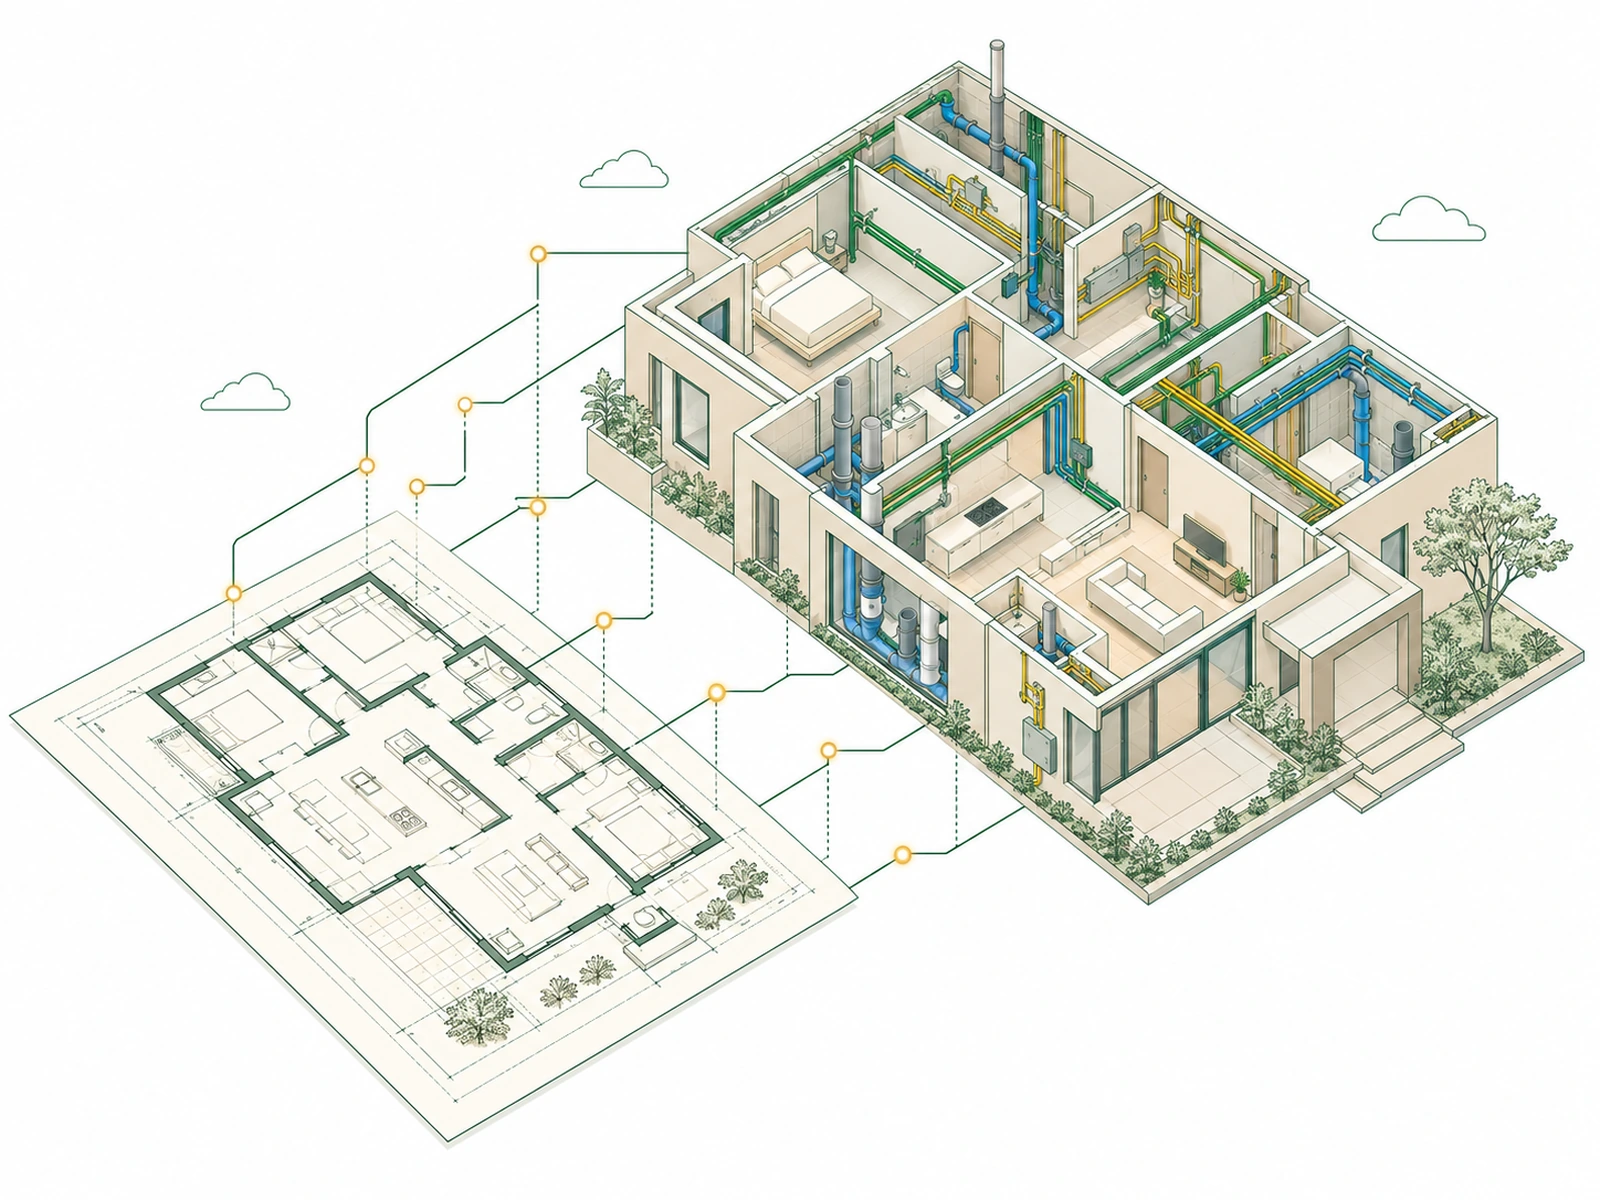
BIM Modeling and As-Built Drawings
Architectural, plumbing, and electrical systems modeled from DWG, PDF, or point cloud files, including as-built drawings of structures that have already been built.
DELIVERY- .rvt and IFC models
- Plumbing and Electrical
- As-built models based on point clouds
Coordination and Reconciliation
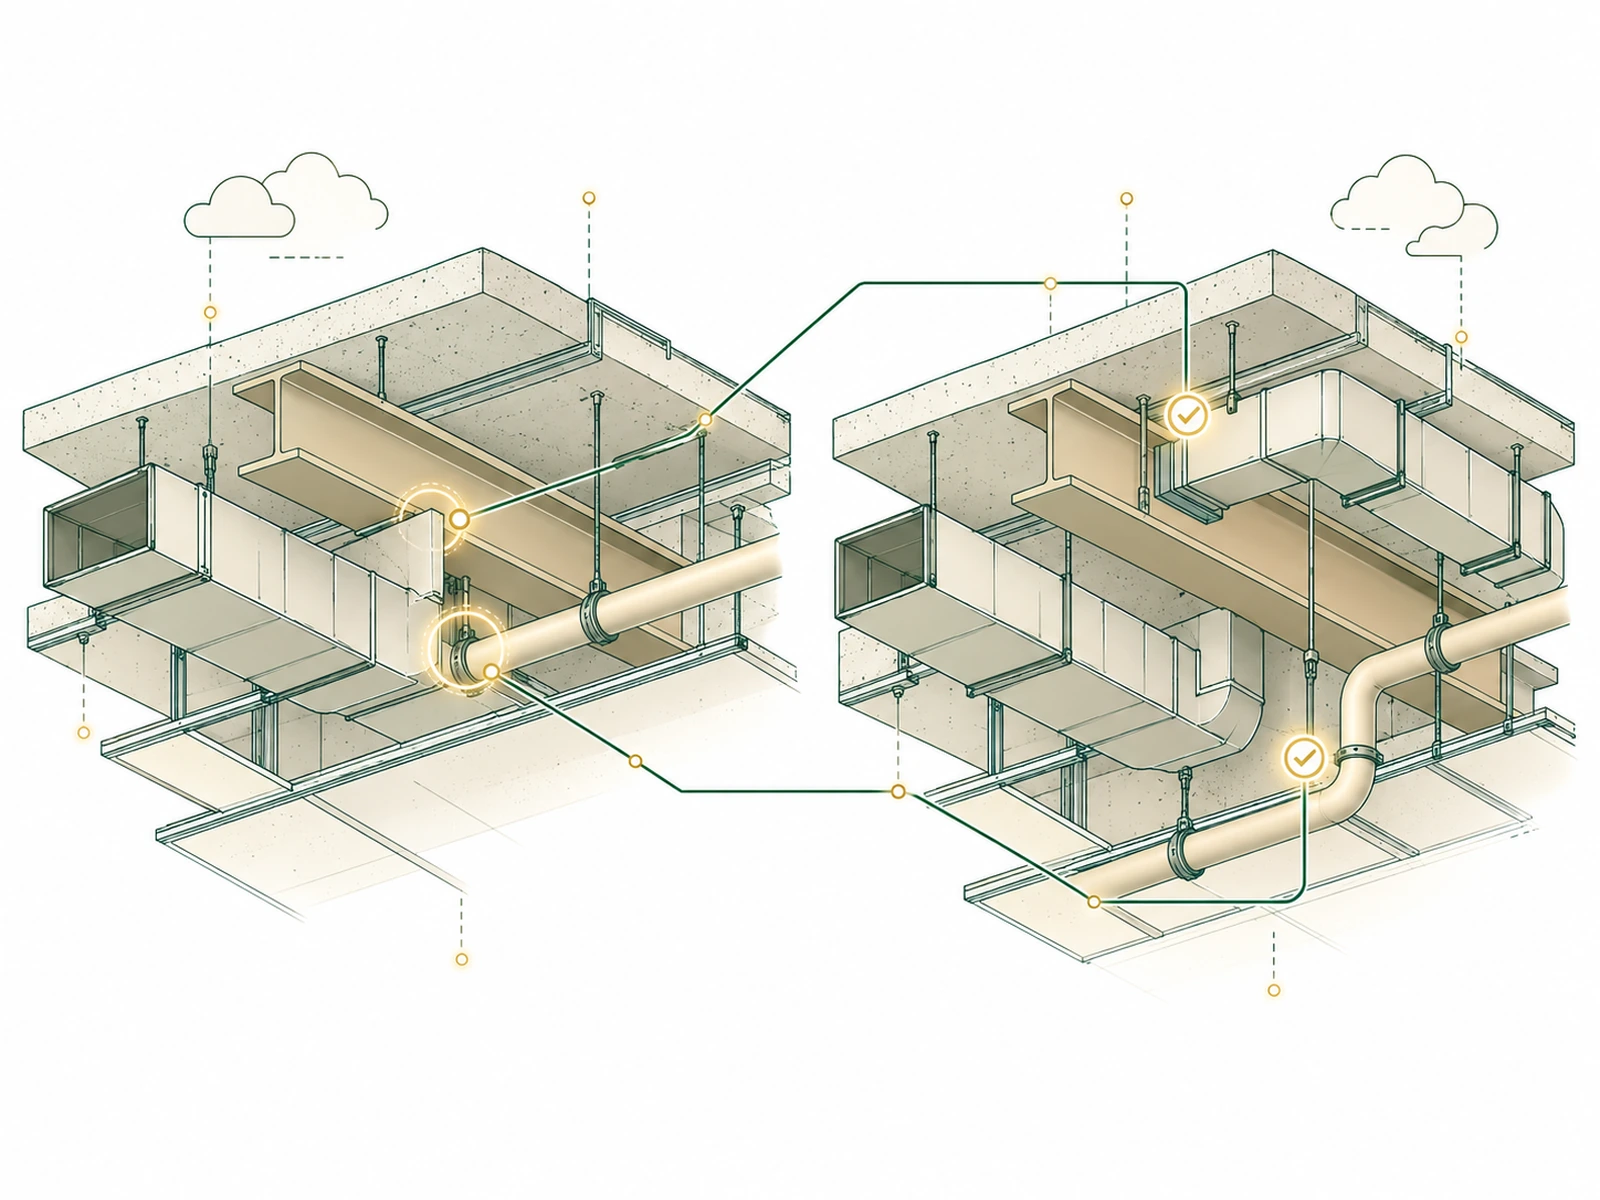
Federated models in Navisworks, conflicts checked discipline by discipline, and a report of what needs to be resolved, including in Autodesk Construction Cloud.
DELIVERY- Conflict Report
- BCF to Open in Revit
- Review rounds
BIM Implementation and Culture
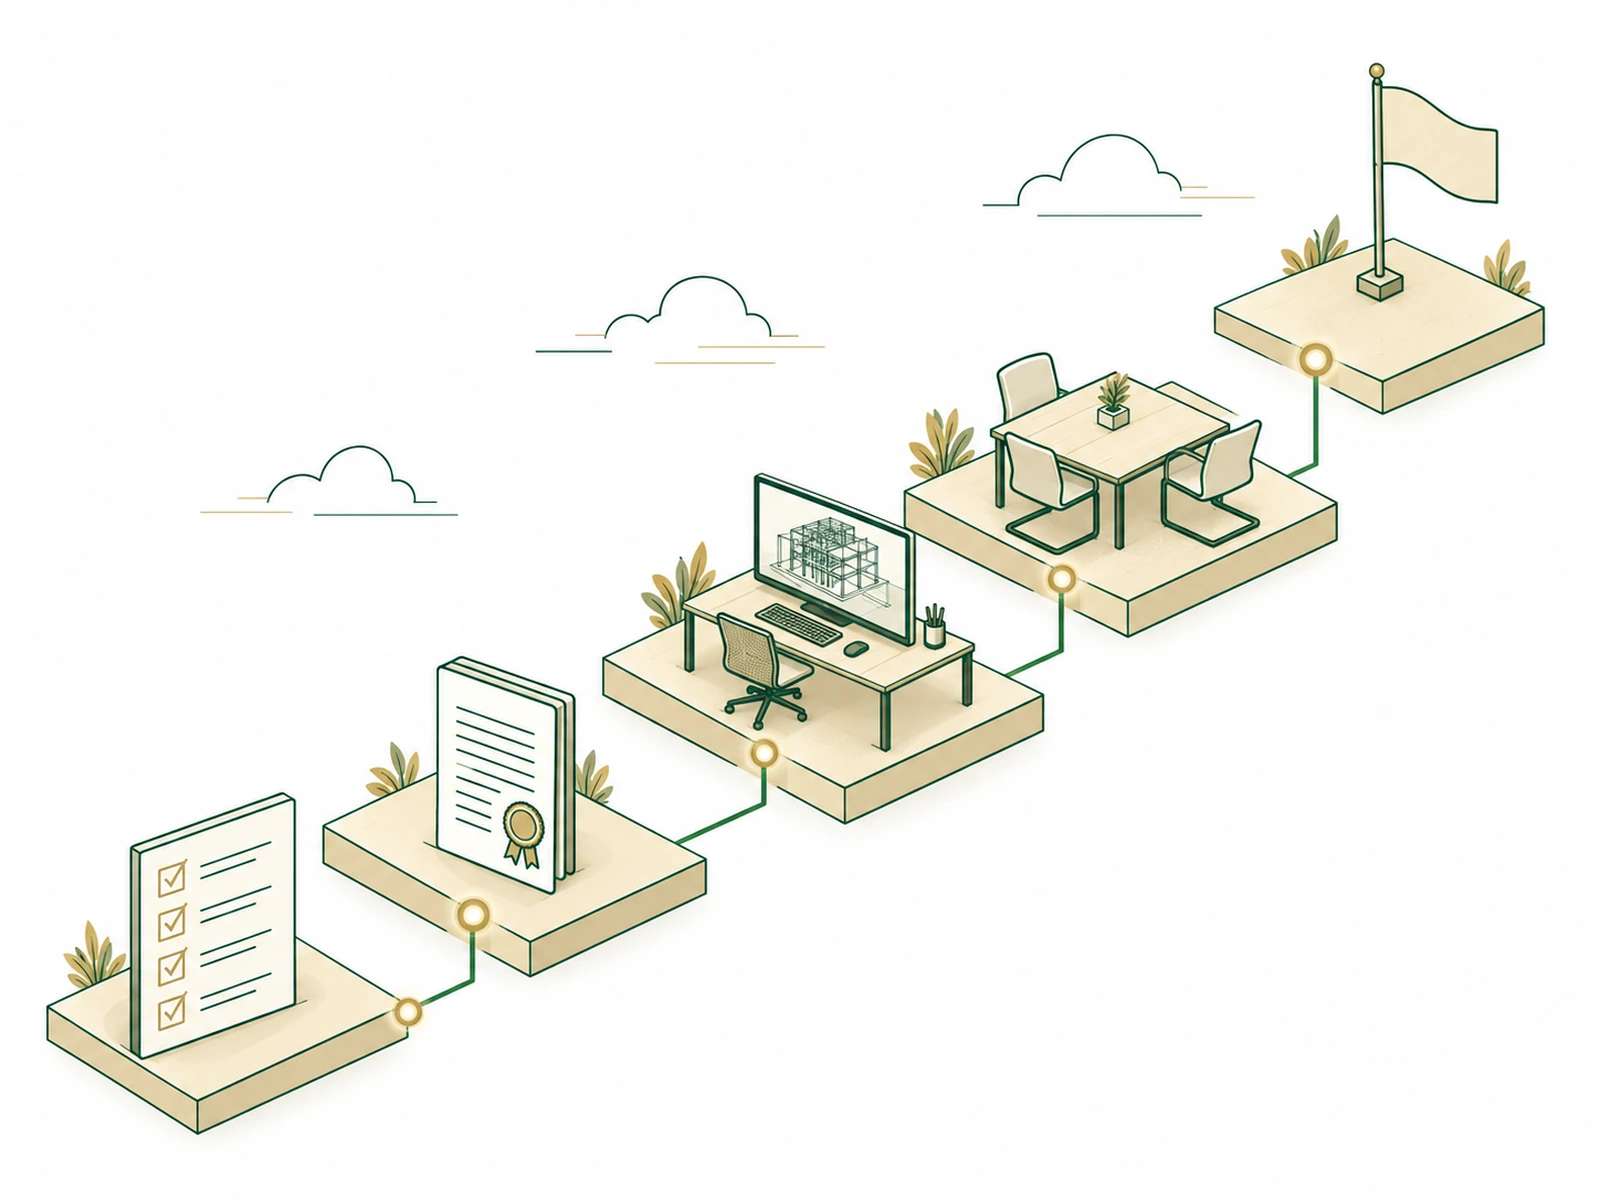
Office assessment, BIM implementation plan, staff training, and ongoing support until the process runs smoothly on its own.
DELIVERY- Office Assessment
- BEP / PEB
- Revit and Navisworks Training
Data, 4D/5D, and BI
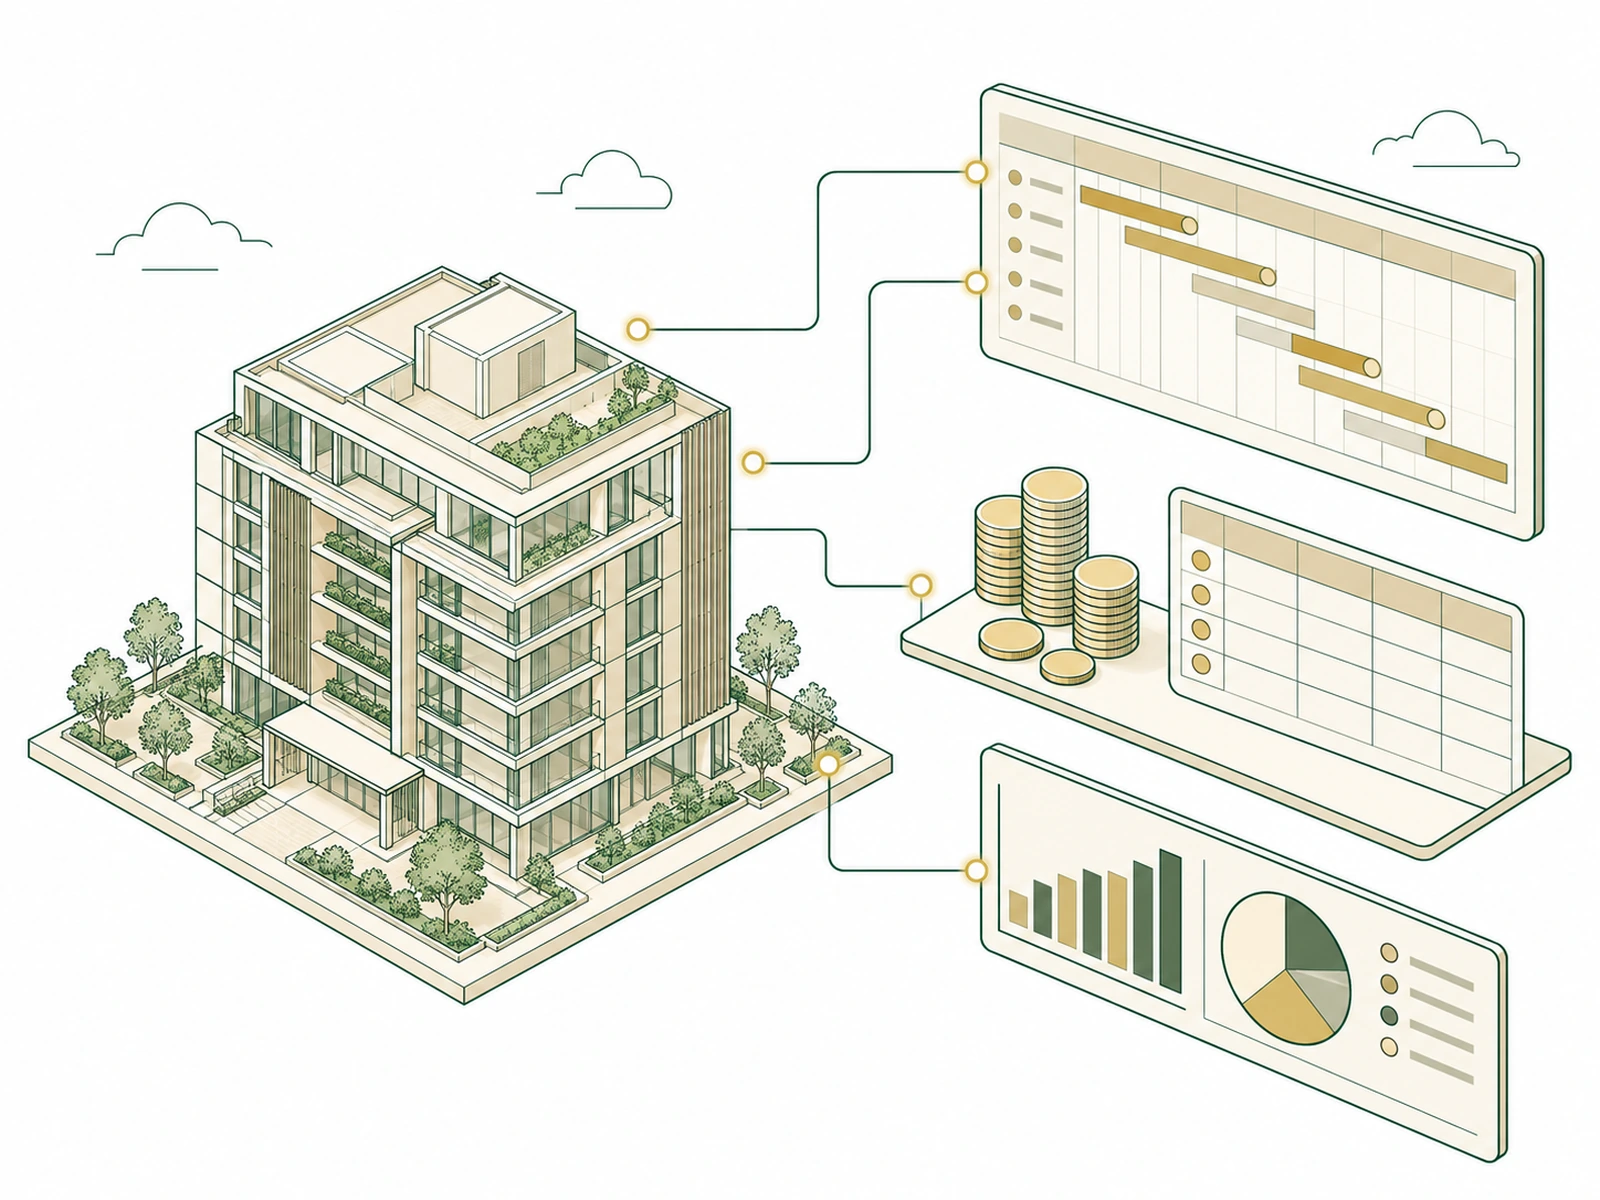
Metrics and timelines linked to the model, dashboards in Power BI, and integration with the firm's ERP system.
DELIVERY- Quantitative data taken from the model
- Schedule and Cost (4D/5D)
- Dashboards in Power BI
From laser scanning to a model of what exists
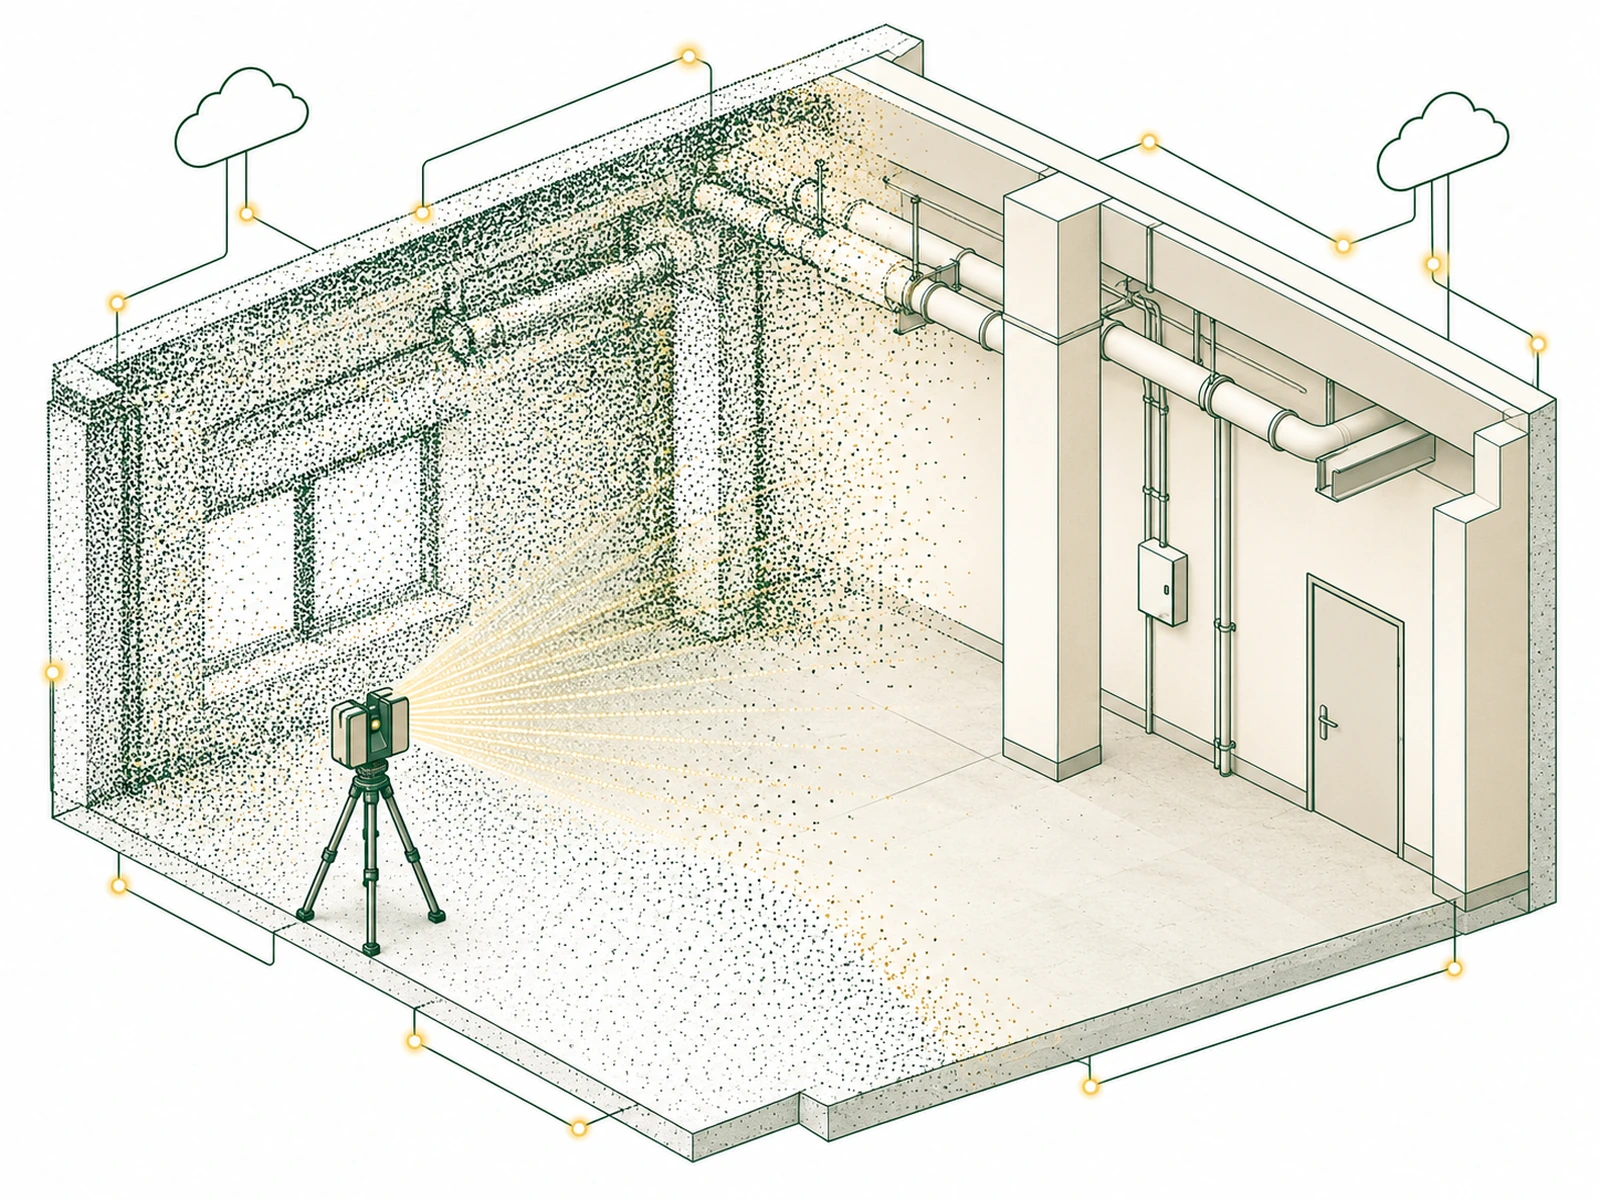
We survey the building using a laser scanner and convert the point cloud into a BIM model: walls, structure, and exposed systems, with measurements of what was actually built. This serves as the basis for renovation, expansion, and code compliance.
- Survey Using a Laser Scanner
- Recorded point cloud
- As-built models in Revit and IFC
Scope finalized earlier, phased delivery
Diagnosis
A discussion about your workflow, the existing files, and what needs to be delivered in the end.
Closed proposal
Scope, timeline, and cost are defined before we begin. No surprises along the way.
Phased delivery
Each stage is reviewed before the next one begins.
Setup and Support
After delivery, we'll make adjustments based on how it actually performs.
Service provided by the same people who develop the software
Ready to automate
Families and templates are created using the default setting that the P-LAB for Revit and the PLAB Assistant Automate: What's a service today becomes a button tomorrow.
Brazilian standard
Facilities designed and verified in accordance with Brazilian standards, using the nomenclature already in use at the firm.
Office Experience
P-LAB started out as a BIM consulting firm and continues to model real-world projects every month.
Tell us what you need
Tell us what service you need, the files you have, and your deadline. We'll get back to you with a quote. Would you rather chat now? You'll find WhatsApp in the corner of the screen.
